
Primary on Main - Eco Friendly














Address
5416 Golden Apple Drive, WINTER GARDEN, FL
Price
$ 950,000
Property Attributes
- MLS#O6444053
- TypeSingle Family
- Listing Status Active
- CountyOrange
- CityWINTER GARDEN
- AreaWinter Garden/Oakland
- NeighborhoodWINCEY GRVS PH 2
- Zip34787
- StyleSingle Family Residence
- Year Built2021
- Taxes$ 8275
- Price$ 950,000
- Bedrooms5
- Full Bathrooms3
- Half Bathrooms1
- Sqr Footage3104
- Lot Size0.18 Acres
Data Source:
Stellar MLS
Property Description
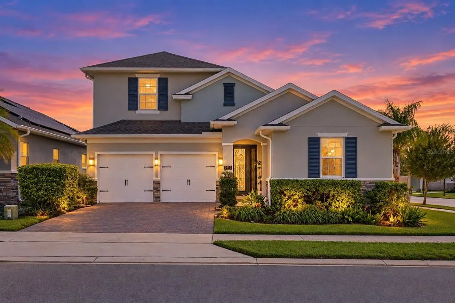
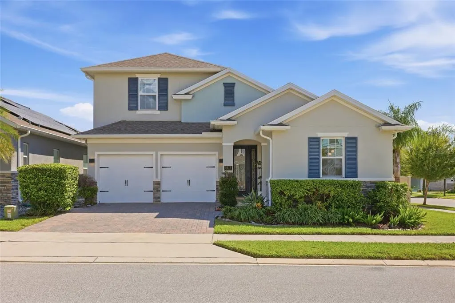
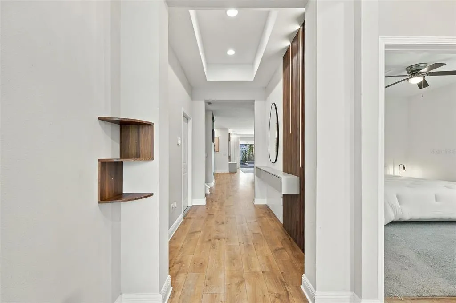
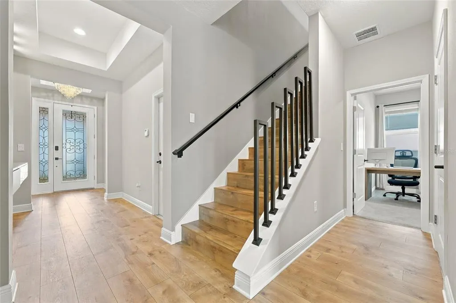
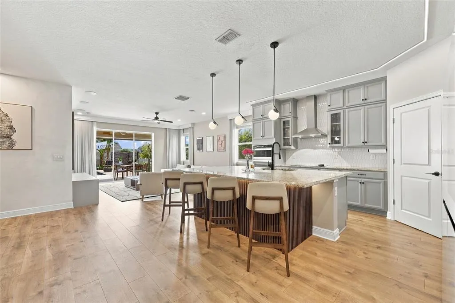
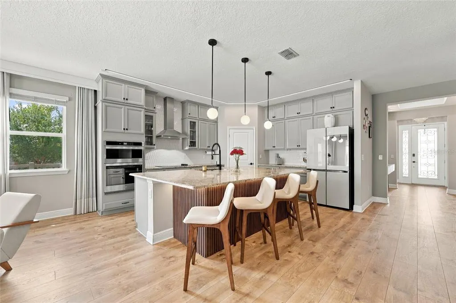
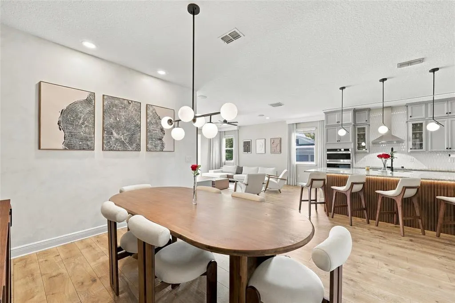
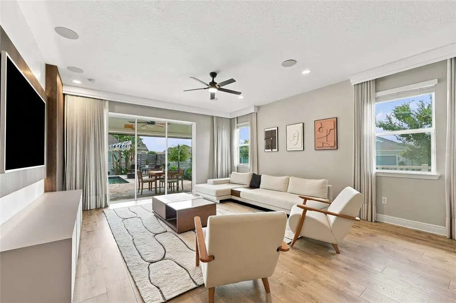
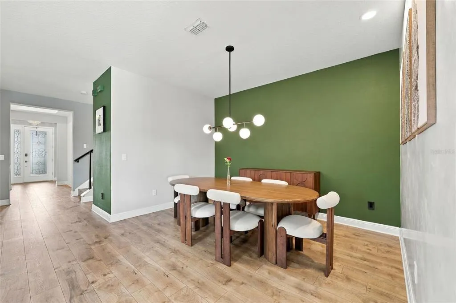
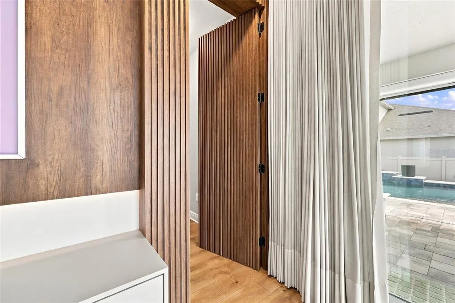
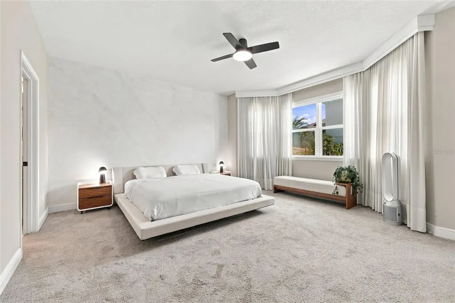
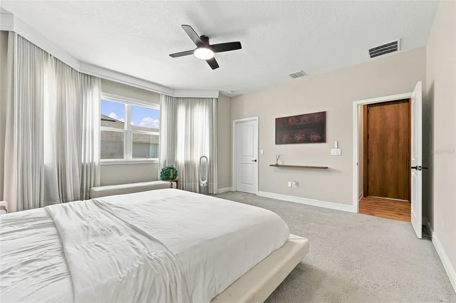
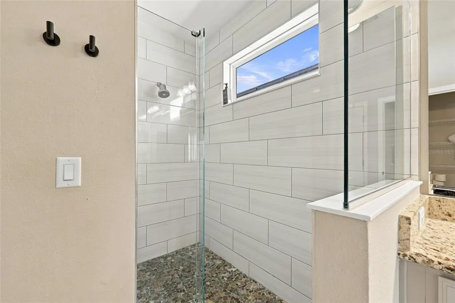
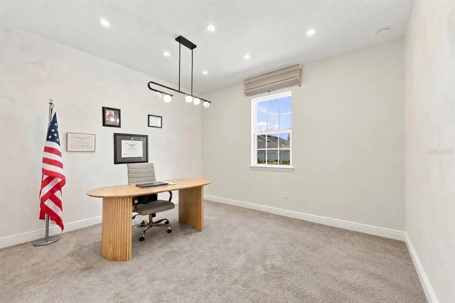
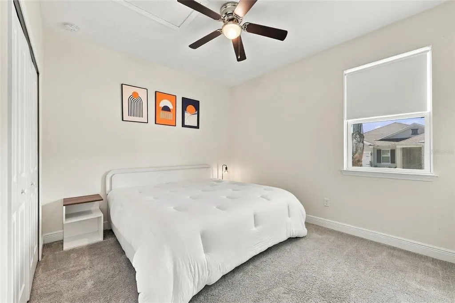
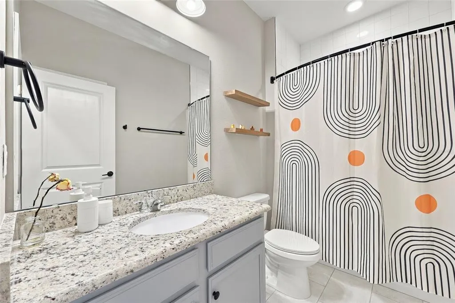
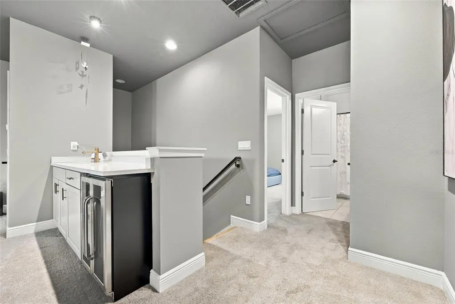
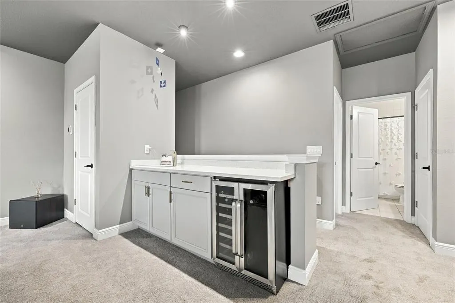
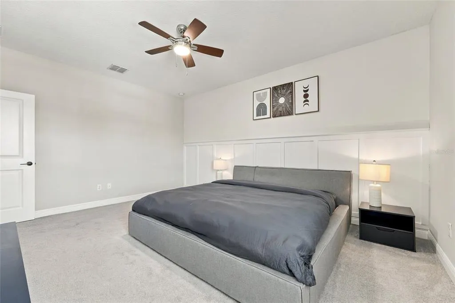
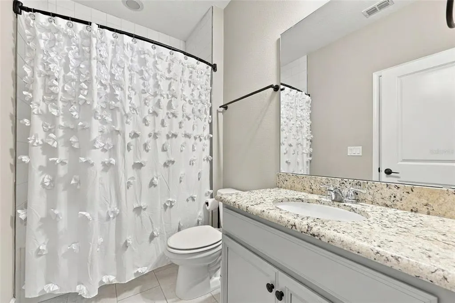
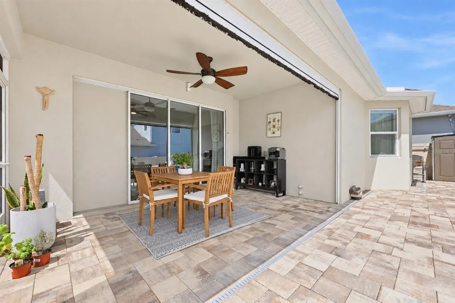
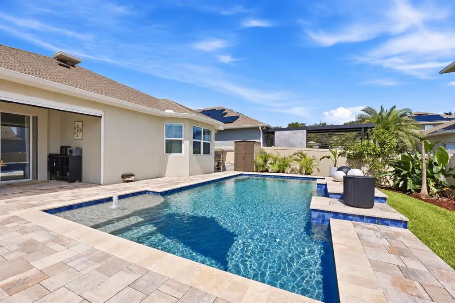
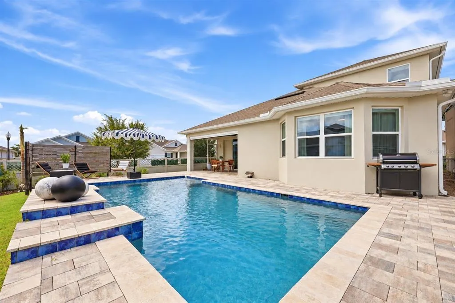
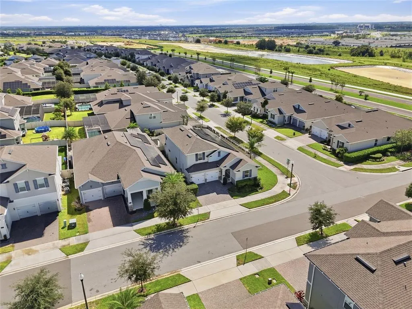
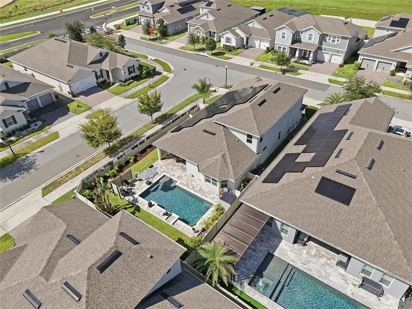
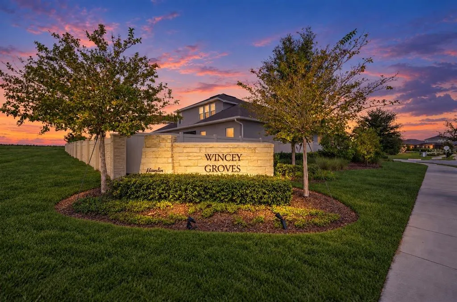
Welcome to 5416 Golden Apple Dr, an exceptional 5-bedroom, 3.5-bath home in WINCEY GROVES, just moments from the heart of Hamlin. The experience begins at the UPGRADED DECORATIVE-GLASS FRONT DOOR, opening to warm wide-plank flooring, statement lighting, clean architectural details, and a contemporary staircase with black metal accents. Continue into the main living space and the home’s personality really comes through. A dramatic CUSTOM WOOD-SLAT MEDIA WALL WITH BUILT-IN CABINETRY anchors the room, while the open kitchen brings everyone together around an expansive island with stone countertops, abundant cabinetry, stainless steel appliances, and modern pendant lighting. Throughout the home, DESIGNER LIGHT FIXTURES, CUSTOM MILLWORK, BUILT-INS, AND MOTORIZED WINDOW TREATMENTS elevate the spaces well beyond standard builder finishes. Behind the scenes, an ALEXA-INTEGRATED SMART HOME SYSTEM provides convenient control of multiple connected features throughout the residence. The floor plan is equally thoughtful, with the PRIMARY SUITE AND MAIN BEDROOMS LOCATED DOWNSTAIRS for comfortable everyday living. Even the primary suite has something unexpected—a CONCEALED ENTRY DOOR that blends discreetly into the wall before opening to an oversized retreat with a bay-window sitting area overlooking the pool and custom walk-in closets. Upstairs feels like its own private destination, featuring a GUEST BEDROOM, FULL BATH, AND EXPANSIVE BONUS LIVING AREA WITH A BUILT-IN BEVERAGE CENTER, WINE COOLER AND MINI REFRIGERATOR—perfect for overnight guests, extended family, movie nights, a game room, or simply having an entire second living space away from the main level. Then the experience moves outside. MOTORIZED RETRACTABLE SCREENS allow the covered lanai to transition from open-air living to a screened retreat at the touch of a button, overlooking a HEATED SALTWATER POOL, expansive paver deck, tropical landscaping, and fully fenced backyard. And when evening arrives, DISNEY FIREWORKS LIGHT UP THE HORIZON from the comfort of your own backyard. The location completes the picture, with HAMLIN TOWN CENTER APPROXIMATELY ONE MILE AWAY and convenient access to dining, shopping, entertainment, SR-429, Horizon West, Walt Disney World, and everything the Winter Garden area has to offer. At 5416 Golden Apple Dr, it isn’t one upgrade that makes the difference—it’s how thoughtfully everything has been brought together. Schedule your private showing and experience it for yourself.
| Elementary School | Middle School | High School |
|---|---|---|
| Hamlin Elementary Elementary School | Hamlin Middle Middle School | Horizon High School High School |
| Price History | |
|---|---|
| 9/23/2026 | Listed $950,000 |
General Features
| Sewer | Public Sewer |
|---|---|
| Heating | Central |
| Cooling | Central Air |
| Utilities | Cable Connected,Electricity Connected,Sewer Connected,Water Connected |
| Roof | Shingle |
| Appliances | Built-In Oven,Cooktop,Dishwasher,Disposal,Dryer,Microwave,Range Hood,Refrigerator,Washer |
| Zoning | P-D |
| HOA Fee | 115 |
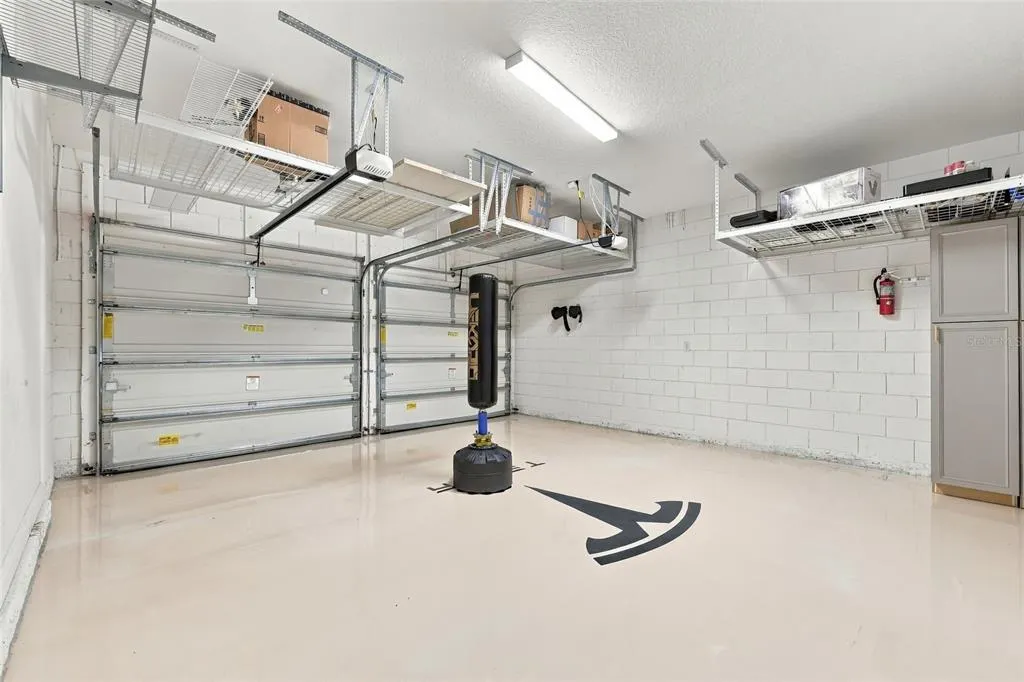
| Garage Spaces | 2 |
| Association Fee Includes | Common Area Taxes,Manager |
| Pool Features | Heated,In Ground,Salt Water |
| Construction Materials | Block,Stucco,Wood Frame |
| Pets Allowed | Yes |
| Year Built | 2021 |
| Electric | Photovoltaics Seller Owned |
| Levels | Two |
| Property Subtype | Single Family Residence |
| Tax Year | 2024 |
| Ownership | Fee Simple |
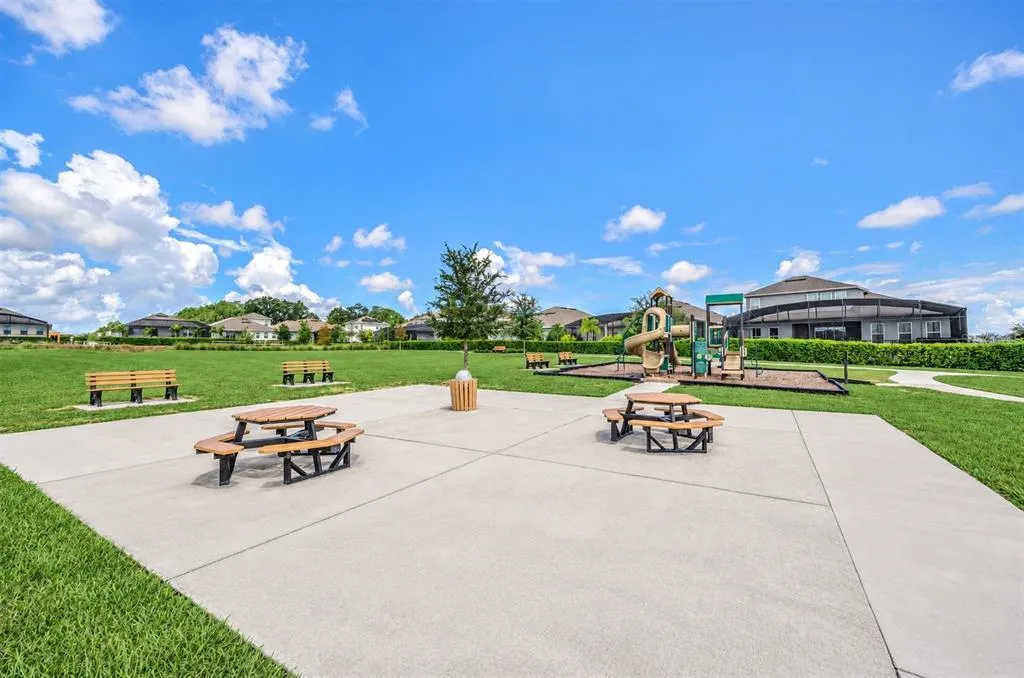
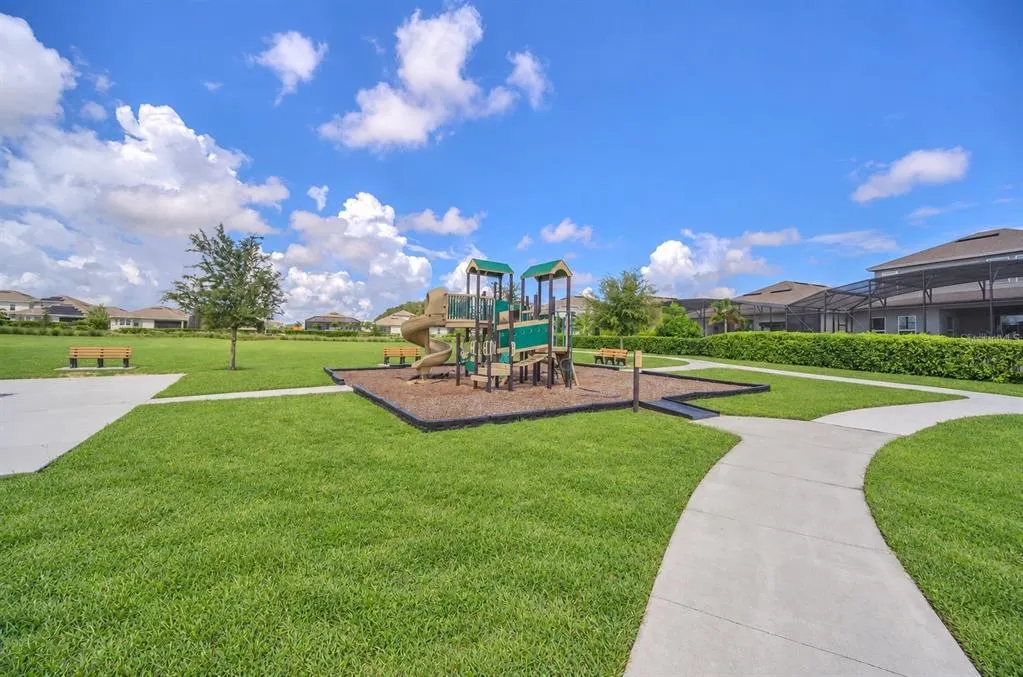
| Community Features | Community Mailbox,Irrigation-Reclaimed Water,Playground |
| Assoc Fee Paid Per | Monthly |
| County | Orange |
| New Construction | false |
| Property Type | Residential |
| Attached Garage | false |
| Subdivision Name | WINCEY GRVS PH 2 |
| Facing Direction | South |
| Garage Y/N | true |
| Green Energy Generation | Solar |
| Total Rooms | 5 |
| Full Baths | 3 |
| Status | Active |
| Directions | As you travel on the 429 heading towards tampa, take exit 15 towards New Independence Parkway, take a right at the exit , over Avalon Road and follow the road into Wincey Groves, take a left on orange orchard, then a left on Golden Apple Drive and the home will be the first one on your left hand side. |
| High School | Horizon High School |
| City | WINTER GARDEN |
| Association Name | Empire Management Group Inc |
| Senior Community Y/N | false |
| MLS Area | 34787 - Winter Garden/Oakland |
| Lot Size Units | Square Feet |
| Lot Size Square Feet | 7991 |
| Carport Y/N | false |
| Listing Terms | Cash,Conventional,VA Loan |
| Elementary School | Hamlin Elementary |
| Land Lease Y/N | false |
| Tax Annual Amount | 8275 |
| Middle/Junior High School | Hamlin Middle |
| Additional Parcels Y/N | false |
| Lease Considered Y/N | true |
| Building Area Units | Square Feet |
| Living Area Units | Square Feet |
| Builder Name | DreamFinder Home |
| Standard Status | Active |
| Occupancy Type | Owner |
| Tax Lot | 165 |
| Legal Description | WINCEY GROVES PHASE 2 103/27 LOT 165 |
| Minimum Lease | 1-2 Years |
| Water Access Y/N | false |
| Monthly HOA Amount | 115 |
| Water View Y/N | false |
| Flood Zone Code | X |
| In Law Suite YN | false |
| Flood Zone Code X | Yes |
Interior Features
| Interior Amenities | Built-in Features,Ceiling Fan(s),High Ceilings,Kitchen/Family Room Combo,Living Room/Dining Room Combo,Open Floorplan,Primary Bedroom Main Floor,Thermostat,Walk-In Closet(s),Window Treatments |
|---|---|
| Flooring | Carpet,Hardwood |
| Furnished Y/N | Partially |
| Common Walls | Corner Unit |
| Air Conditioning Y/N | true |
| Heating Y/N | true |
| Fireplace Y/N | false |
| Half Baths | 1 |
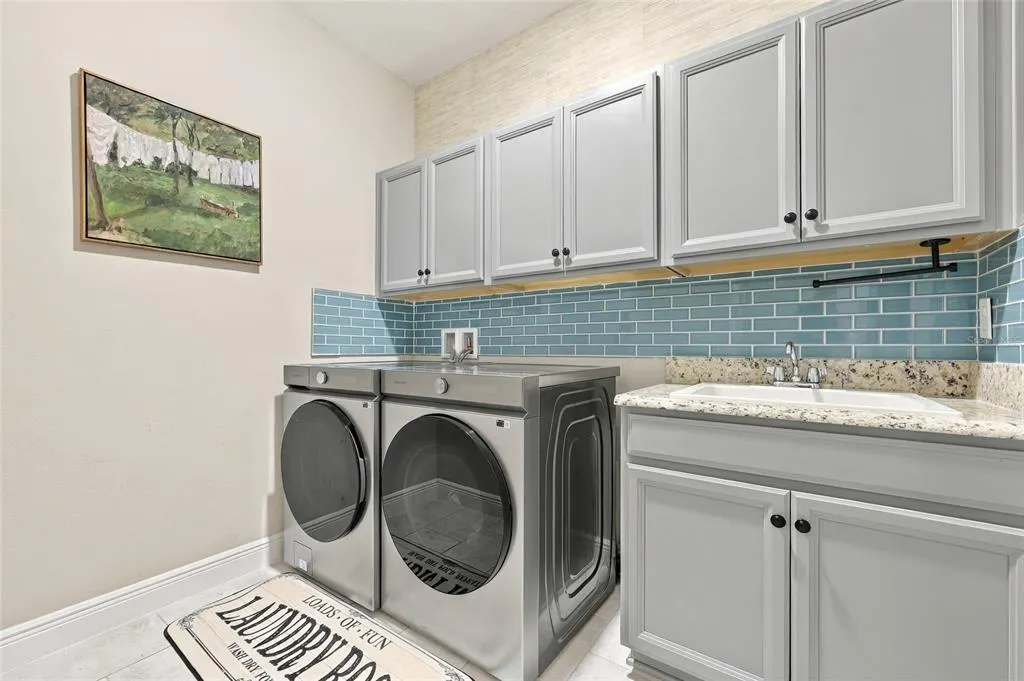
| Laundry Features | Laundry Room |
| Total Bedrooms | 5 |
| LivingAreaSource | Public Records |
| Total Baths | 4 |
Exterior Features
| Exterior Amenities | French Doors,Irrigation System,Private Yard,Sidewalk |
|---|---|
| Lot Features | Corner Lot |
| Water Source | Public |
| Lot Size Area | 7991 |
| Foundation Details | Slab |
| Building Area Total | 7991 |
| Lot Size Acres | 0.18 |
| Road Surface Type | Asphalt |
| Private Pool | true |
| Waterfront Y/N | false |
| Covered Spaces | 2 |
| Builder Model | Anna Marie with Bonus |
Amenities
- Foreclosure
- Views
- Short Sale
- New Construction
- Adult 55+
- Lease To Own
- No HOA Fees
- Furnished
- Primary On Main
- Air Conditioning
- Seller Finance
- Green
- Fixer Upper
- Horse
- Golf
- Fireplace
- Deck
- Garage
- Basement
- Pool
Property vs Single Family Average in 34787
Price
Taxes
Year Built
In The Neighborhood
Primary On Main
WINTER GARDEN
$ 1,159,900
- Type
- Single Family
- Size
- 4,720 SqFt
- Rooms
- 7 Beds + 4.5 Baths
 Copyright © MFRMLS.com All information deemed reliable but not guaranteed. All properties are subject to prior sale, change or withdrawal. Neither listing broker(s) or information provider(s) shall be responsible for any typographical errors, misinformation, misprints and shall be held totally harmless. Listing(s) information is provided for consumers personal, non-commercial use and may not be used for any purpose other than to identify prospective properties consumers may be interested in purchasing. Information on this site was last updated Last updated on September 23, 2026 4:24 AM UTC The listing information on this page last changed on Last updated on September 23, 2026 4:24 AM UTCd. The data relating to real estate for sale on this website comes in part from the Internet Data Exchange program of MFR MLS.
All information deemed reliable but not guaranteed. All properties are subject to prior sale, change or withdrawal. Neither listing broker(s) or information provider(s) shall be responsible for any typographical errors, misinformation, misprints and shall be held totally harmless. Listing(s) information is provided for consumers personal, non-commercial use and may not be used for any purpose other than to identify prospective properties consumers may be interested in purchasing.
Updated on September 23, 2026 4:24 AM UTC
Copyright © MFRMLS.com All information deemed reliable but not guaranteed. All properties are subject to prior sale, change or withdrawal. Neither listing broker(s) or information provider(s) shall be responsible for any typographical errors, misinformation, misprints and shall be held totally harmless. Listing(s) information is provided for consumers personal, non-commercial use and may not be used for any purpose other than to identify prospective properties consumers may be interested in purchasing. Information on this site was last updated Last updated on September 23, 2026 4:24 AM UTC The listing information on this page last changed on Last updated on September 23, 2026 4:24 AM UTCd. The data relating to real estate for sale on this website comes in part from the Internet Data Exchange program of MFR MLS.
All information deemed reliable but not guaranteed. All properties are subject to prior sale, change or withdrawal. Neither listing broker(s) or information provider(s) shall be responsible for any typographical errors, misinformation, misprints and shall be held totally harmless. Listing(s) information is provided for consumers personal, non-commercial use and may not be used for any purpose other than to identify prospective properties consumers may be interested in purchasing.
Updated on September 23, 2026 4:24 AM UTC
 Copyright Southeast Florida Multiple Listing Service © 2026. Accuracy of listing information is not guaranteed. Listing information is provided for personal consumer, non-commercial use, solely to identify potential properties for potential purchase. All other use is strictly prohibited, is a violation of the terms of use, and may violate federal and state law.
Data Last Updated: September 23, 2026 4:31 AM UTC
Copyright Southeast Florida Multiple Listing Service © 2026. Accuracy of listing information is not guaranteed. Listing information is provided for personal consumer, non-commercial use, solely to identify potential properties for potential purchase. All other use is strictly prohibited, is a violation of the terms of use, and may violate federal and state law.
Data Last Updated: September 23, 2026 4:31 AM UTC
