
Primary on Main
Address
14313 Roxshire Drive, ORLANDO, FL
Price
$ 580,000
Property Attributes
- MLS#O6430721
- TypeSingle Family
- Listing Status Pending
- CountyOrange
- CityORLANDO
- AreaOrlando/Hunters Creek/Southchase
- NeighborhoodHUNTERS CREEK TR 335 PH 02
- Zip32837
- StyleSingle Family Residence
- Year Built1995
- Taxes$ 3948
- Price$ 580,000
- Bedrooms4
- Full Bathrooms3
- Half Bathrooms0
- Sqr Footage2427
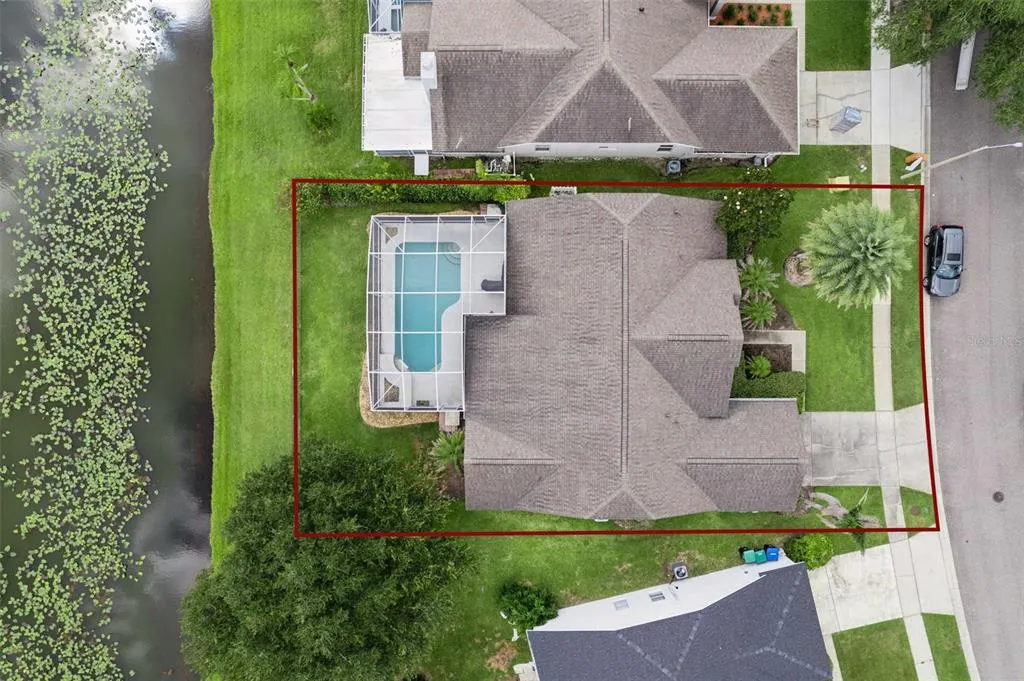
- Lot Size0.22 Acres
Data Source:
Stellar MLS
Property Description
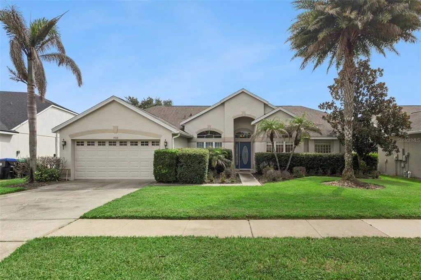
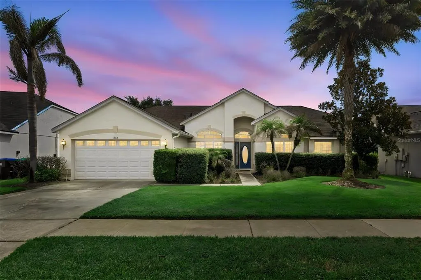
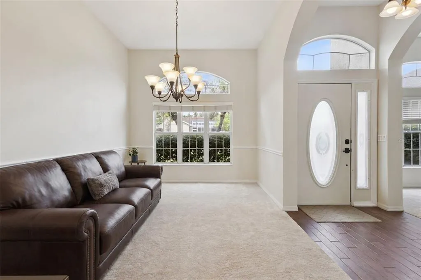
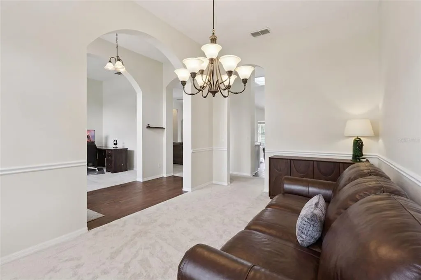
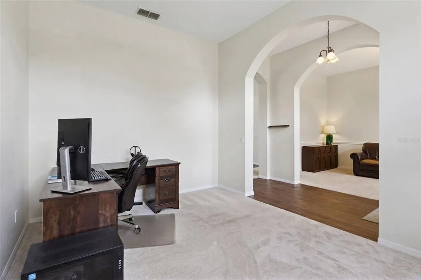
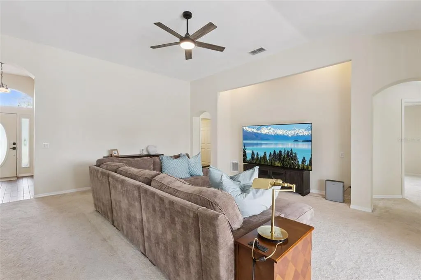
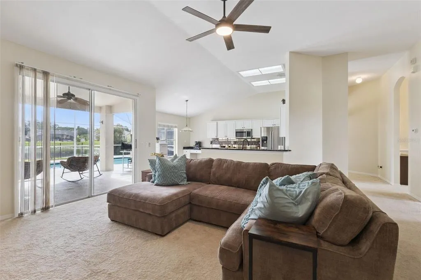
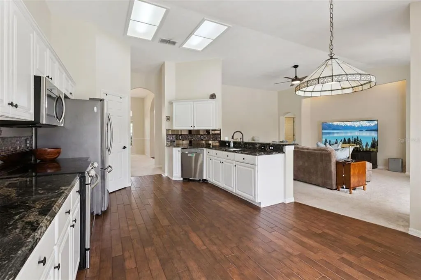
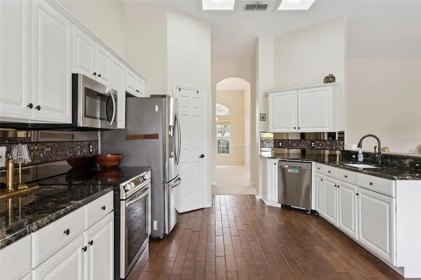
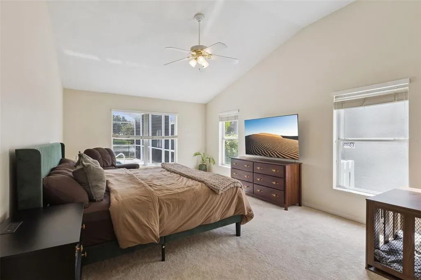
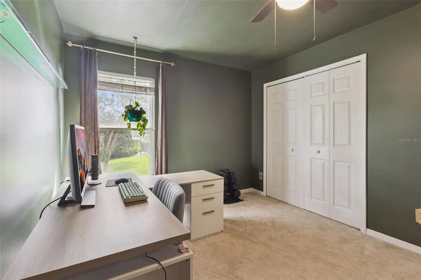
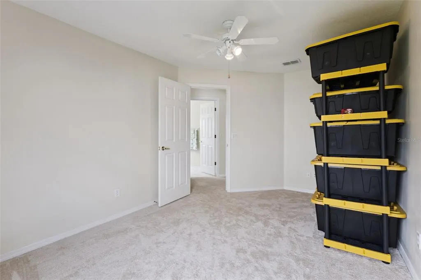
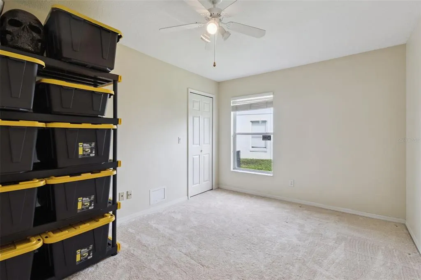
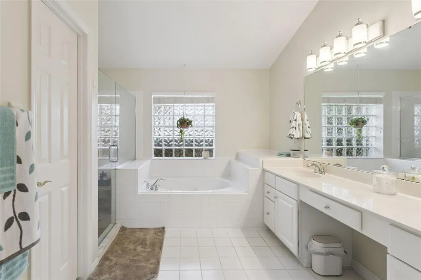
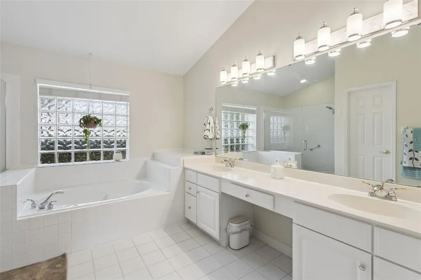
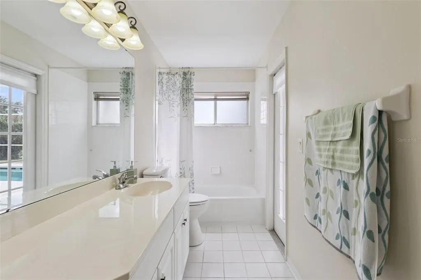
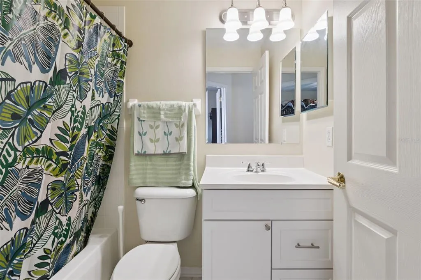
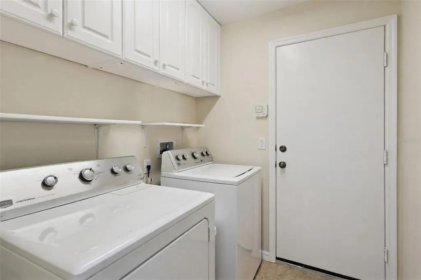
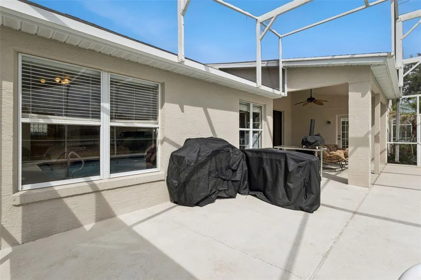
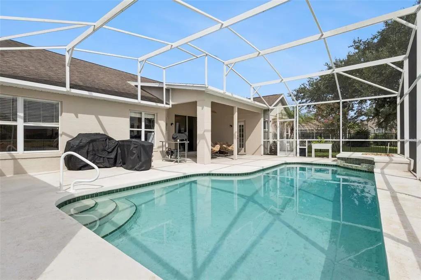
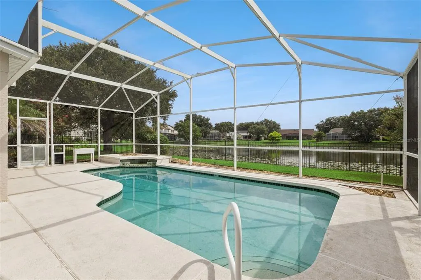
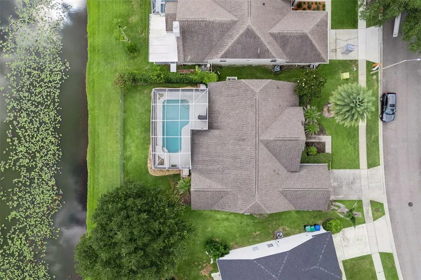
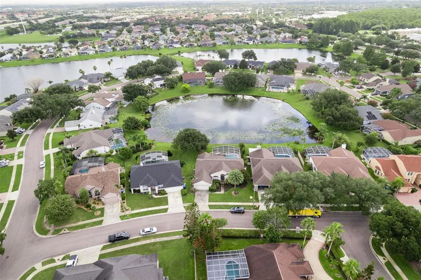
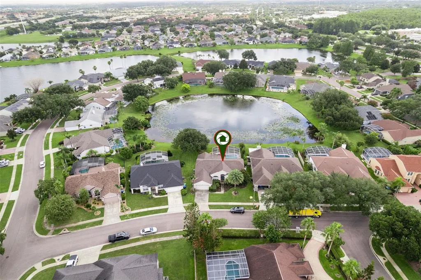
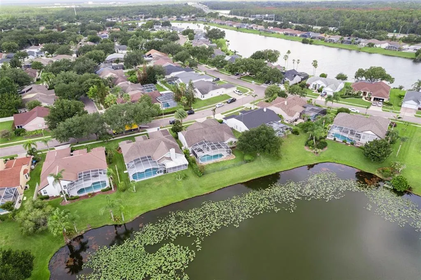
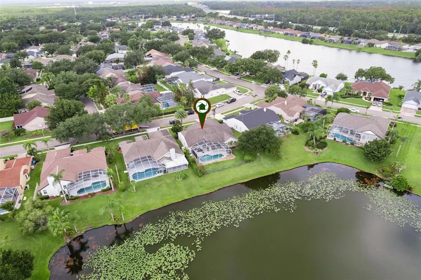
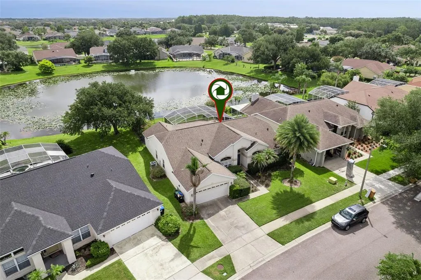
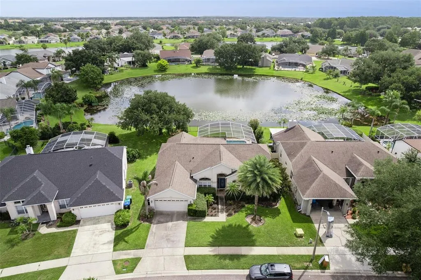
Welcome to this beautifully maintained single-story pool home in the highly sought-after Glenhurst community of Hunters Creek, one of Orlando's most desirable neighborhoods known for its top-rated schools, exceptional amenities, and unbeatable location. Offering 4 bedrooms, 3 bathrooms, including a convenient pool bath, and 2,427 square feet, this spacious home features a split-bedroom, open floor plan designed for both comfortable everyday living and effortless entertaining. Step inside to soaring vaulted ceilings, abundant natural light, and multiple living spaces that provide flexibility for today's lifestyle. The home includes a formal living room, formal dining room, and an expansive family room that opens to the kitchen, creating the perfect gathering space for family and friends. The well-appointed kitchen features granite countertops, a breakfast bar, a cozy breakfast nook, and plenty of cabinet and counter space. All kitchen appliances, along with the washer and dryer, are included, making this home truly move-in ready. The private primary suite offers a peaceful retreat with generous space for a sitting area, dual closets, and a spacious ensuite bathroom complete with dual sinks and an oversized walk-in shower and separate tub. Three additional bedrooms are thoughtfully positioned on the opposite side of the home, providing privacy for family members or guests. One of the secondary bathrooms also serves as a pool bath with direct access to the screened lanai, allowing convenient access for family and guests without having to walk through the home. Step outside to experience Florida living at its finest. The screen-enclosed pool and spacious lanai overlook tranquil pond views, creating the perfect setting for relaxing mornings, weekend gatherings, or evening sunsets. The backyard is enclosed with elegant wrought iron fencing, allowing you to enjoy the view while providing a safe space for pets and outdoor activities. Additional updates include a new HVAC system installed in 2025, giving buyers added peace of mind. Residents of Hunters Creek enjoy an exceptional lifestyle with community amenities including tennis and pickleball courts, basketball courts, playgrounds, parks, scenic walking and biking trails, fishing areas, picnic pavilions, and a dog park. Conveniently located just minutes from The Loop shopping and dining, major highways, Orlando International Airport, Medical City, and Orlando's world-famous attractions, this home truly offers the best of Central Florida living. Don't miss this incredible opportunity to own a move-in ready pool home with pond views in one of Orlando's premier communities. Schedule your private showing today!
| Elementary School | Middle School | High School |
|---|---|---|
| Hunter's Creek Elem Elementary School | Hunter's Creek Middle Middle School | Freedom High School High School |
| Price History | |
|---|---|
| 8/5/2026 | Listed $595,000 |
| 8/20/2026 | 3$580,000 |
General Features
| Sewer | Public Sewer |
|---|---|
| Heating | Central |
| Cooling | Central Air |
| Utilities | Public |
| Roof | Shingle |
| Appliances | Dishwasher,Disposal,Dryer,Microwave,Range,Refrigerator,Washer |
| Zoning | P-D |
| HOA Fee | 365 |
| Garage Spaces | 2 |
| Pool Features | In Ground |
| Construction Materials | Block,Concrete,Stucco |
| Pets Allowed | Yes |
| Year Built | 1995 |
| Levels | One |
| Property Subtype | Single Family Residence |
| Tax Year | 2025 |
| Ownership | Fee Simple |
| Community Features | Deed Restrictions,Dog Park,Park,Playground,Racquetball,Sidewalks,Tennis Court(s) |
| Assoc Fee Paid Per | Quarterly |
| County | Orange |
| New Construction | false |
| Property Type | Residential |
| Association Amenities | Basketball Court,Playground,Racquetball,Recreation Facilities,Tennis Court(s) |
| Attached Garage | true |
| Subdivision Name | HUNTERS CREEK TR 335 PH 02 |
| Facing Direction | Southwest |
| Garage Y/N | true |
| Total Rooms | 13 |
| Full Baths | 3 |
| Status | Pending |
| Directions | From Downtown Orlando: I-4 W to FL Turnpike S. Exit 251. Right to SR-417 S. Exit 10 to CR-423. Keep left to CR-423 S. Right on S John Young Pkwy. Right on W Town Center Blvd. Right on Lord Barclay Dr. Left on Roxshire Dr. |
| High School | Freedom High School |
| City | ORLANDO |
| Association Name | Hunters Creek Community Association |
| Senior Community Y/N | false |
| MLS Area | 32837 - Orlando/Hunters Creek/Southchase |
| Lot Size Units | Square Feet |
| Lot Size Square Feet | 9514 |
| Carport Y/N | false |
| Listing Terms | Cash,Conventional,FHA,VA Loan |
| Elementary School | Hunter's Creek Elem |
| Land Lease Y/N | false |
| Tax Annual Amount | 3948.17 |
| Middle/Junior High School | Hunter's Creek Middle |
| Additional Parcels Y/N | false |
| Lease Considered Y/N | true |
| Virtual Tour | https://www.propertypanorama.com/instaview/stellar/O6430721 |
| AssociationName2 | Hunters Creek Community |
| Building Area Units | Square Feet |
| Living Area Units | Square Feet |
| Standard Status | Pending |
| Occupancy Type | Owner |
| Tax Lot | 149 |
| Legal Description | HUNTERS CREEK TRACT 335 PH 2 31/19 LOT 149 |
| Minimum Lease | 1-2 Years |
| Water Access Y/N | false |
| Monthly HOA Amount | 121.67 |
| Additional Rooms | Family Room,Formal Dining Room Separate,Formal Living Room Separate,Inside Utility |
| Water View Y/N | false |
| Flood Zone Code | X |
| In Law Suite YN | false |
| Flood Zone Code X | Yes |
Interior Features
| Interior Amenities | Ceiling Fan(s),Eating Space In Kitchen,Kitchen/Family Room Combo,Living Room/Dining Room Combo,Primary Bedroom Main Floor,Split Bedroom,Stone Counters,Vaulted Ceiling(s),Walk-In Closet(s) |
|---|---|
| Flooring | Carpet,Tile |
| Furnished Y/N | Unfurnished |
| Total Stories | 1 |
| Air Conditioning Y/N | true |
| Heating Y/N | true |
| Fireplace Y/N | false |
| Laundry Features | Inside,Laundry Room |
| Total Bedrooms | 4 |
| LivingAreaSource | Public Records |
| Total Baths | 3 |
Exterior Features
| Exterior Amenities | Lighting,Rain Gutters,Sidewalk,Sliding Doors |
|---|---|
| Fencing | Fenced |
| Lot Features | Sidewalk |
| Water Source | Public |
| Lot Size Area | 9514 |
| Foundation Details | Slab |
| Spa | false |
| Building Area Total | 3058 |
| Lot Size Acres | 0.22 |
| Road Surface Type | Paved |
| Private Pool | true |
| Waterfront Y/N | false |
| Covered Spaces | 2 |
| Road Frontage Type | Street Paved |
Amenities
- Foreclosure
- Views
- Short Sale
- New Construction
- Adult 55+
- Lease To Own
- No HOA Fees
- Furnished
- Primary On Main
- Air Conditioning
- Seller Finance
- Green
- Fixer Upper
- Horse
- Golf
- Fireplace
- Deck
- Garage
- Basement
- Pool
Property vs Single Family Average in 32837
Price
Taxes
Year Built
 Copyright © MFRMLS.com All information deemed reliable but not guaranteed. All properties are subject to prior sale, change or withdrawal. Neither listing broker(s) or information provider(s) shall be responsible for any typographical errors, misinformation, misprints and shall be held totally harmless. Listing(s) information is provided for consumers personal, non-commercial use and may not be used for any purpose other than to identify prospective properties consumers may be interested in purchasing. Information on this site was last updated Last updated on September 22, 2026 6:17 AM UTC The listing information on this page last changed on Last updated on September 22, 2026 6:17 AM UTCd. The data relating to real estate for sale on this website comes in part from the Internet Data Exchange program of MFR MLS.
All information deemed reliable but not guaranteed. All properties are subject to prior sale, change or withdrawal. Neither listing broker(s) or information provider(s) shall be responsible for any typographical errors, misinformation, misprints and shall be held totally harmless. Listing(s) information is provided for consumers personal, non-commercial use and may not be used for any purpose other than to identify prospective properties consumers may be interested in purchasing.
Updated on September 22, 2026 6:17 AM UTC
Copyright © MFRMLS.com All information deemed reliable but not guaranteed. All properties are subject to prior sale, change or withdrawal. Neither listing broker(s) or information provider(s) shall be responsible for any typographical errors, misinformation, misprints and shall be held totally harmless. Listing(s) information is provided for consumers personal, non-commercial use and may not be used for any purpose other than to identify prospective properties consumers may be interested in purchasing. Information on this site was last updated Last updated on September 22, 2026 6:17 AM UTC The listing information on this page last changed on Last updated on September 22, 2026 6:17 AM UTCd. The data relating to real estate for sale on this website comes in part from the Internet Data Exchange program of MFR MLS.
All information deemed reliable but not guaranteed. All properties are subject to prior sale, change or withdrawal. Neither listing broker(s) or information provider(s) shall be responsible for any typographical errors, misinformation, misprints and shall be held totally harmless. Listing(s) information is provided for consumers personal, non-commercial use and may not be used for any purpose other than to identify prospective properties consumers may be interested in purchasing.
Updated on September 22, 2026 6:17 AM UTC
 Copyright Southeast Florida Multiple Listing Service © 2026. Accuracy of listing information is not guaranteed. Listing information is provided for personal consumer, non-commercial use, solely to identify potential properties for potential purchase. All other use is strictly prohibited, is a violation of the terms of use, and may violate federal and state law.
Data Last Updated: September 22, 2026 6:19 AM UTC
Copyright Southeast Florida Multiple Listing Service © 2026. Accuracy of listing information is not guaranteed. Listing information is provided for personal consumer, non-commercial use, solely to identify potential properties for potential purchase. All other use is strictly prohibited, is a violation of the terms of use, and may violate federal and state law.
Data Last Updated: September 22, 2026 6:19 AM UTC
