
Open House Sun, Sep 27th 01:00 PM - 04:00 PM - Primary on Main






















Address
515 S Osprey Avenue, SARASOTA, FL
Price
$ 2,425,000
Property Attributes
- MLS#A4705425
- TypeSingle Family
- Listing Status Active
- CountySarasota
- CitySARASOTA
- AreaSarasota
- NeighborhoodLAUREL PARK
- Zip34236
- StyleSingle Family Residence
- Year Built2018
- Taxes$ 13739
- Price$ 2,425,000
- Bedrooms4
- Full Bathrooms4
- Half Bathrooms1
- Sqr Footage2798
- Lot Size0.15 Acres
Data Source:
Stellar MLS
Property Description
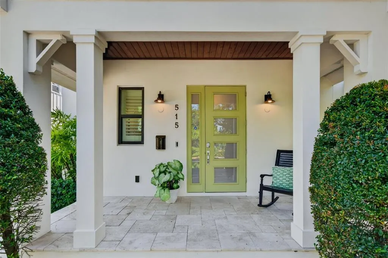
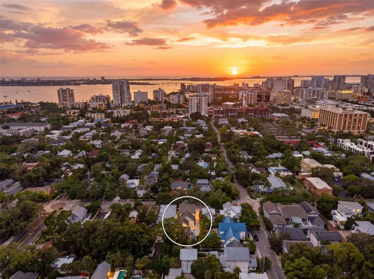
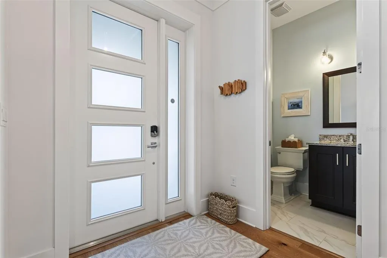
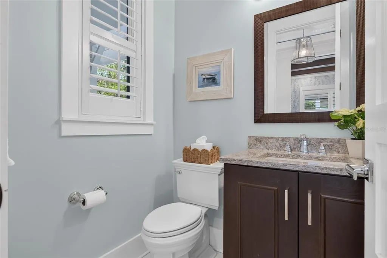
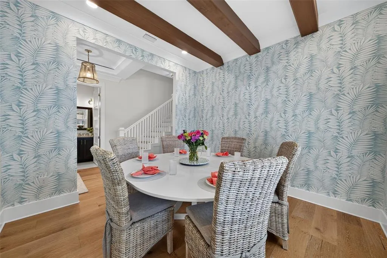
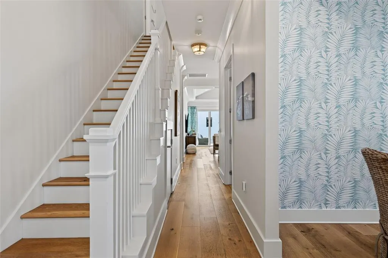
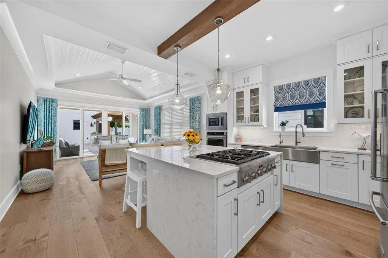
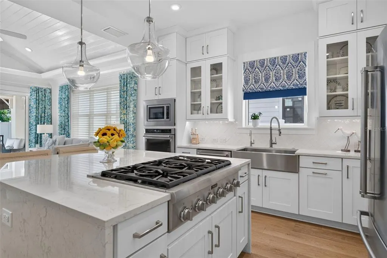
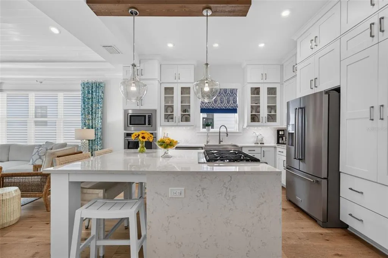
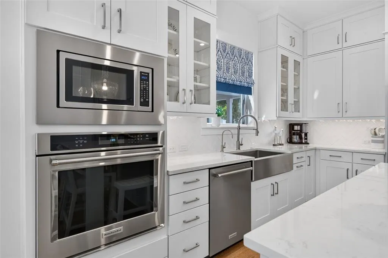
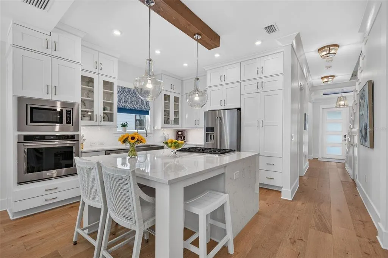
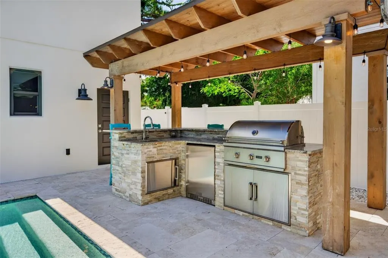
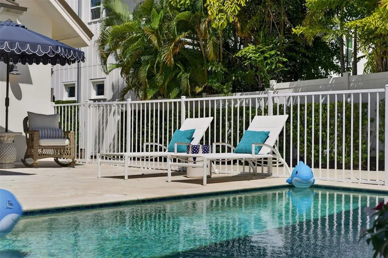
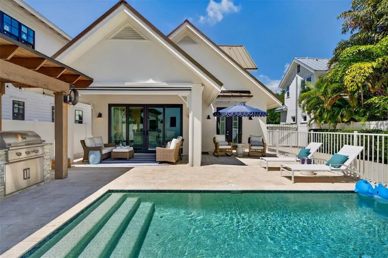
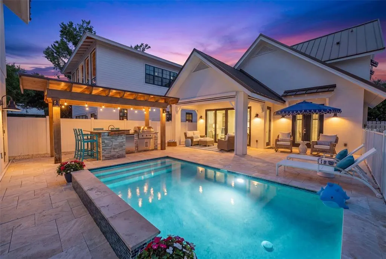
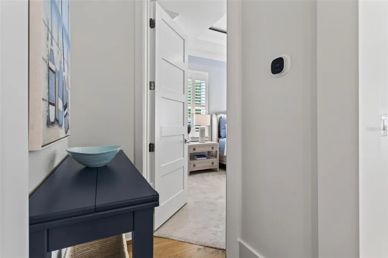
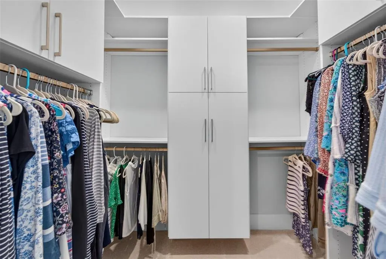
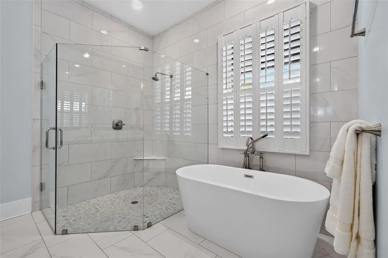
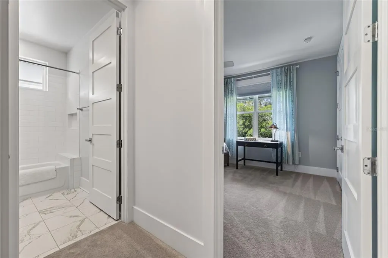
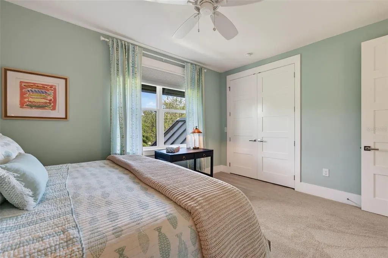
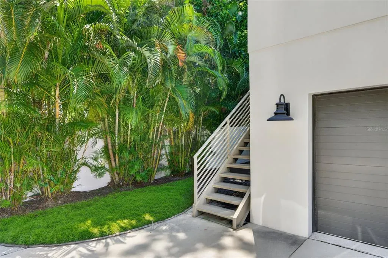
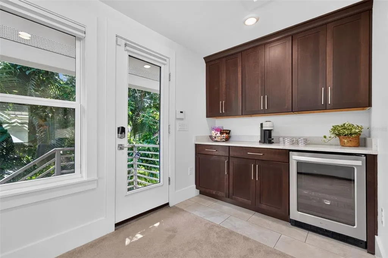
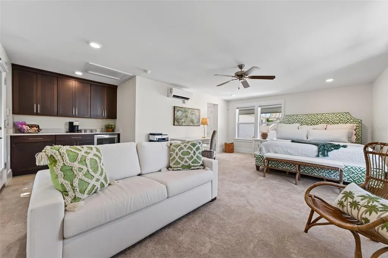
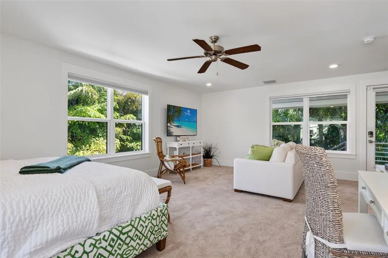
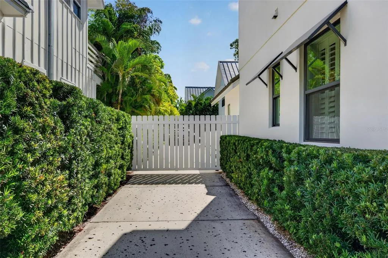
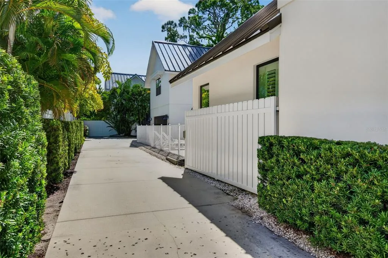
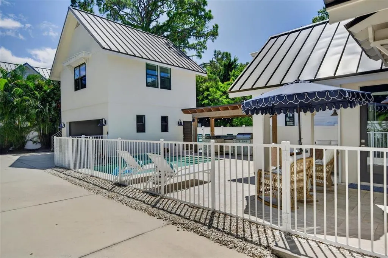
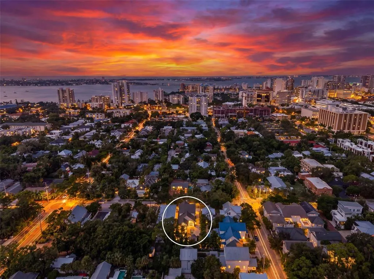
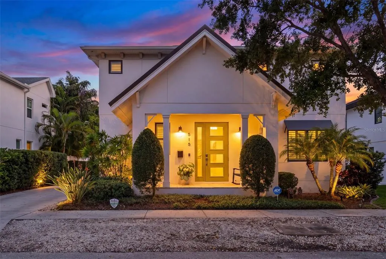
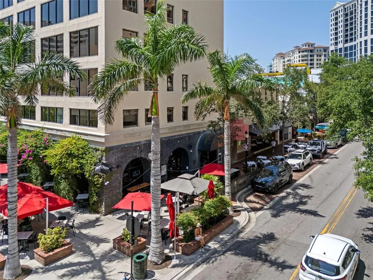
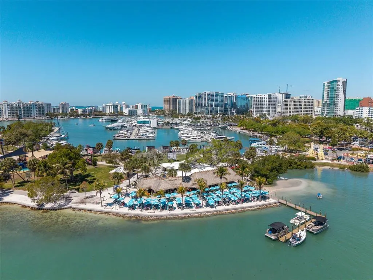
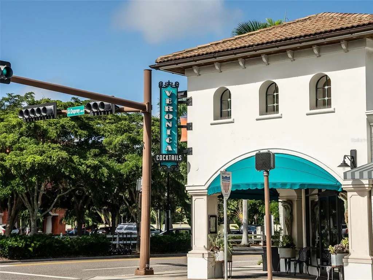
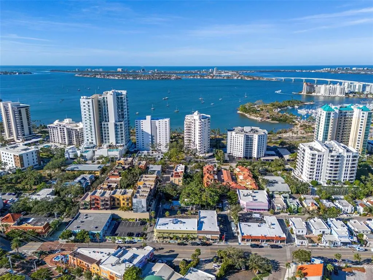
Welcome to 515 S Osprey Avenue, a meticulously maintained modern farmhouse in Sarasota's sought-after Laurel Park neighborhood, offering the best of downtown living. Built in 2018, this 4-bedroom, 4.5-bath residence offers 2,798 square feet, including a generously sized private guest suite above the detached two-car garage. The bright, open layout features high ceilings, wide-plank hardwood flooring with timeless designer finishes and impact windows. The kitchen offers quartz countertops, solid wood cabinetry and a large island with a Thermador gas cooktop. The first-floor primary suite features two walk-in closets, a freestanding tub, walk-in shower and direct access to the outdoor living area and pool. Upstairs are 2 additional bedrooms/baths and a versatile loft. The private courtyard between the main house and the garage features a salt water heated pool, travertine decking, covered lanai and outdoor kitchen with Coyote built-in gas grill, refrigerator, sink and bar seating. Recent improvements include a new main-house A/C (2025), new guest suite mini-split (2026), pool salt cell, new pool fencing, irrigation, smart thermostats, keyless entries, plantation shutters, closet organizers and fresh interior paint throughout. Weekly rentals are allowed offering tremendous vacation rental potential. Enjoy the downtown living of Laurel Park living with walkability to shops, dining, theaters, art galleries, Saturday's farmers market and more!
| Elementary School | Middle School | High School |
|---|---|---|
| Southside Elementary Elementary School | Booker Middle Middle School | Sarasota High High School |
| Price History | |
|---|---|
| 9/24/2026 | Listed $2,425,000 |
General Features
| Sewer | Public Sewer |
|---|---|
| Heating | Natural Gas |
| Cooling | Central Air,Mini-Split Unit(s) |
| Utilities | Electricity Connected,Natural Gas Connected,Public,Sewer Connected,Water Connected |
| Roof | Metal |
| Appliances | Built-In Oven,Convection Oven,Cooktop,Dishwasher,Disposal,Dryer,Exhaust Fan,Freezer,Ice Maker,Kitchen Reverse Osmosis System,Microwave,Refrigerator,Tankless Water Heater,Washer,Water Filtration System,Wine Refrigerator |
| Zoning | RSM9 |
| Garage Spaces | 2 |
| Pool Features | Child Safety Fence,Gunite,Heated,Lighting,Salt Water |
| Security Features | Security System |
| Construction Materials | Stucco |
| Year Built | 2018 |
| Levels | Two |
| Property Subtype | Single Family Residence |
| Tax Year | 2025 |
| Ownership | Fee Simple |
| County | Sarasota |
| New Construction | false |
| Property Type | Residential |
| Attached Garage | false |
| Subdivision Name | LAUREL PARK |
| Facing Direction | West |
| Garage Y/N | true |
| Total Rooms | 8 |
| Full Baths | 4 |
| Status | Active |
| Directions | From 41, turn onto S. Osprey. Property is on the right just past Oak Street. |
| High School | Sarasota High |
| City | SARASOTA |
| Senior Community Y/N | false |
| MLS Area | 34236 - Sarasota |
| Lot Size Units | Square Feet |
| Lot Size Square Feet | 6636 |
| Carport Y/N | false |
| Listing Terms | Cash,Conventional |
| Elementary School | Southside Elementary |
| Land Lease Y/N | false |
| Tax Annual Amount | 13739.87 |
| Middle/Junior High School | Booker Middle |
| Property Condition | Completed |
| Additional Parcels Y/N | false |
| Lease Considered Y/N | true |
| Virtual Tour | https://listings.motionmedia.llc/sites/ewndaydn/unbranded |
| Building Area Units | Square Feet |
| Living Area Units | Square Feet |
| Standard Status | Active |
| Occupancy Type | Owner |
| Tax Lot | 21 |
| Legal Description | COM AT SE INT OF LAUREL ST & OSPREY AVE TH E ALONG S R/W OF LAUREL ST 10 FT TO E LINE OF WLY 10 FT OF LOT 21 TH S 00-12-01 E ALONG SAID E R/W OF OSPREY AVE 88.77 FT FOR POB TH N 89-55-05 E 132.71 |
| Minimum Lease | 1 Week |
| Water Access Y/N | false |
| Additional Rooms | Formal Dining Room Separate,Garage Apartment,Interior In-Law Suite w/Private Entry |
| ILS Under Air SQFT | 494 |
| Water View Y/N | false |
| Flood Zone Code | X |
| In Law Suite YN | true |
| In Law Suite Description | 1 Bathroom,1 Bedroom,Private Entrance |
| Flood Zone Code X | Yes |
Interior Features
| Interior Amenities | Cathedral Ceiling(s),Ceiling Fan(s),Coffered Ceiling(s),Kitchen/Family Room Combo,Open Floorplan,Primary Bedroom Main Floor,Solid Surface Counters,Split Bedroom,Tray Ceiling(s),Vaulted Ceiling(s),Window Treatments |
|---|---|
| Flooring | Carpet,Ceramic Tile,Hardwood |
| Furnished Y/N | Unfurnished |
| Total Stories | 2 |
| Air Conditioning Y/N | true |
| Heating Y/N | true |
| Window Features | Shades |
| Fireplace Y/N | false |
| Half Baths | 1 |
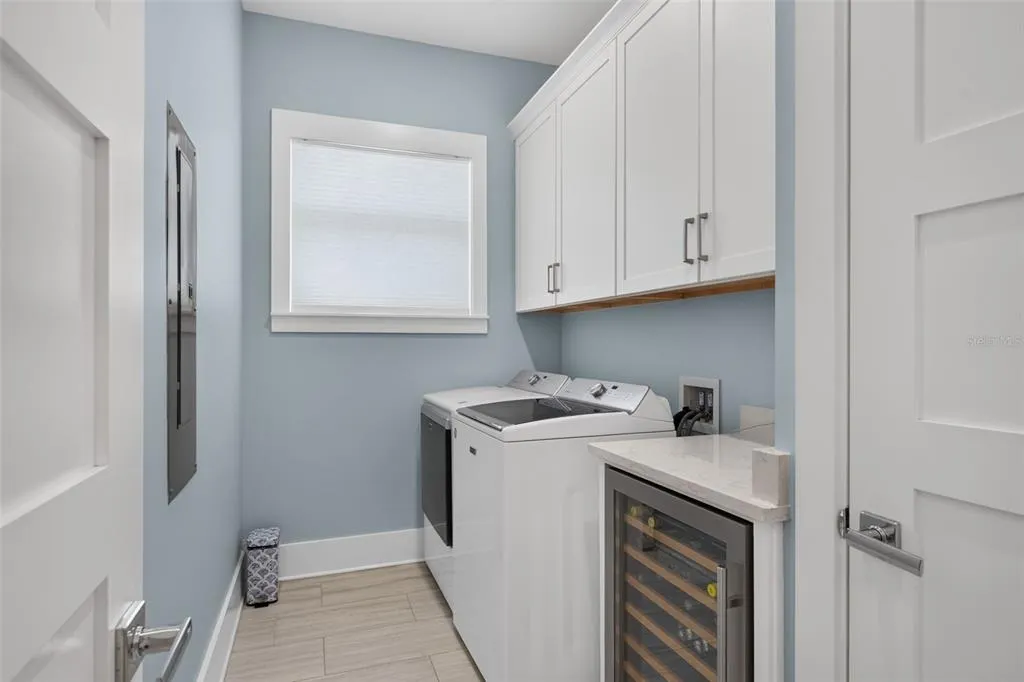
| Laundry Features | Electric Dryer Hookup,Laundry Closet,Laundry Room |
| Total Bedrooms | 4 |
| LivingAreaSource | Public Records |
| Total Baths | 5 |
Exterior Features
| Exterior Amenities | Irrigation System,Lighting,Outdoor Grill,Outdoor Kitchen,Private Entrance,Sliding Doors |
|---|---|
| Fencing | Vinyl |
| Water Source | Public |
| Lot Size Area | 6636 |
| Foundation Details | Stem Wall |
| Spa | false |
| Building Area Total | 3692 |
| Lot Size Acres | 0.15 |
| Road Surface Type | Asphalt |
| Private Pool | true |
| Waterfront Y/N | false |
| Covered Spaces | 2 |
| Road Responsibility | Public Maintained Road |
Amenities
- Foreclosure
- Views
- Short Sale
- New Construction
- Adult 55+
- Lease To Own
- No HOA Fees
- Furnished
- Primary On Main
- Air Conditioning
- Seller Finance
- Green
- Fixer Upper
- Horse
- Golf
- Fireplace
- Deck
- Garage
- Basement
- Pool
Property vs Single Family Average in 34236
Price
Taxes
Year Built
 Copyright © MFRMLS.com All information deemed reliable but not guaranteed. All properties are subject to prior sale, change or withdrawal. Neither listing broker(s) or information provider(s) shall be responsible for any typographical errors, misinformation, misprints and shall be held totally harmless. Listing(s) information is provided for consumers personal, non-commercial use and may not be used for any purpose other than to identify prospective properties consumers may be interested in purchasing. Information on this site was last updated Last updated on September 25, 2026 6:26 AM UTC The listing information on this page last changed on Last updated on September 25, 2026 6:26 AM UTCd. The data relating to real estate for sale on this website comes in part from the Internet Data Exchange program of MFR MLS.
All information deemed reliable but not guaranteed. All properties are subject to prior sale, change or withdrawal. Neither listing broker(s) or information provider(s) shall be responsible for any typographical errors, misinformation, misprints and shall be held totally harmless. Listing(s) information is provided for consumers personal, non-commercial use and may not be used for any purpose other than to identify prospective properties consumers may be interested in purchasing.
Updated on September 25, 2026 6:26 AM UTC
Copyright © MFRMLS.com All information deemed reliable but not guaranteed. All properties are subject to prior sale, change or withdrawal. Neither listing broker(s) or information provider(s) shall be responsible for any typographical errors, misinformation, misprints and shall be held totally harmless. Listing(s) information is provided for consumers personal, non-commercial use and may not be used for any purpose other than to identify prospective properties consumers may be interested in purchasing. Information on this site was last updated Last updated on September 25, 2026 6:26 AM UTC The listing information on this page last changed on Last updated on September 25, 2026 6:26 AM UTCd. The data relating to real estate for sale on this website comes in part from the Internet Data Exchange program of MFR MLS.
All information deemed reliable but not guaranteed. All properties are subject to prior sale, change or withdrawal. Neither listing broker(s) or information provider(s) shall be responsible for any typographical errors, misinformation, misprints and shall be held totally harmless. Listing(s) information is provided for consumers personal, non-commercial use and may not be used for any purpose other than to identify prospective properties consumers may be interested in purchasing.
Updated on September 25, 2026 6:26 AM UTC
 Copyright Southeast Florida Multiple Listing Service © 2026. Accuracy of listing information is not guaranteed. Listing information is provided for personal consumer, non-commercial use, solely to identify potential properties for potential purchase. All other use is strictly prohibited, is a violation of the terms of use, and may violate federal and state law.
Data Last Updated: September 25, 2026 6:25 AM UTC
Copyright Southeast Florida Multiple Listing Service © 2026. Accuracy of listing information is not guaranteed. Listing information is provided for personal consumer, non-commercial use, solely to identify potential properties for potential purchase. All other use is strictly prohibited, is a violation of the terms of use, and may violate federal and state law.
Data Last Updated: September 25, 2026 6:25 AM UTC
